




$52,000
$63,000
17.5%For more information regarding the value of a property, please contact us for a free consultation.
3 Beds
2 Baths
1,216 SqFt
SOLD DATE : 10/29/2026
Key Details
Sold Price $52,000
Property Type Manufactured Home
Sub Type Mobile Home
Listing Status Sold
Purchase Type For Sale
Square Footage 1,216 sqft
Subdivision Sylmar
MLS Listing ID IRE6917
Sold Date 10/29/26
Bedrooms 3
Full Baths 2
HOA Y/N No
Year Built 1997
Annual Tax Amount $590
Tax Year 2025
Property Sub-Type Mobile Home
Source ires
Property Description
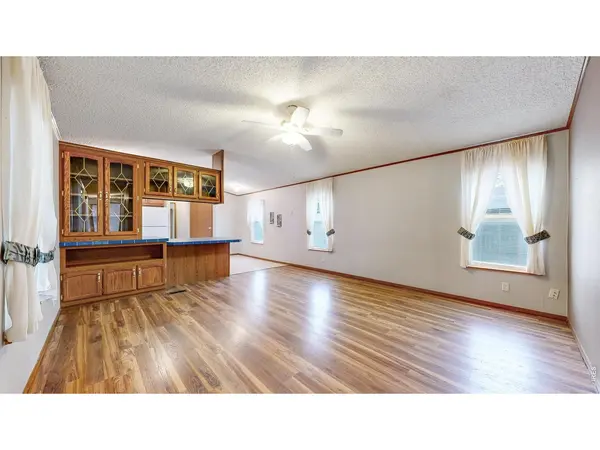
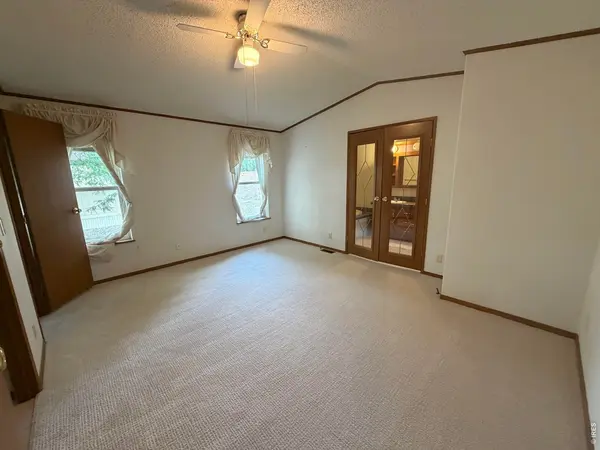
Situated in a quiet, privately owned 55 and older, pet-friendly community. Residents enjoy peaceful living with a lot rent of $1,075 per month, water and sewer included in the lot rent. Located in Sylmar Park in Loveland, Colorado. This 3-bedroom, 2-bathroom home offers a bright and airy feel with vaulted ceilings and lots of windows throughout. Enjoy quality finishes including wood siding, drywall interior, and luxury vinyl flooring, new carpet, and central heating and A/C. The home comes fully equipped with all appliances, including a washer and dryer, making it truly move-in ready. Outside, you'll find two storage sheds providing excellent storage space and both are equipped with electricity. The larger storage shed is perfect for a workshop, hobbies, or extra storage. The driveway comes complete with a carport and a wheelchair accessible ramp. Buyers must be approved by Sylmar Park. Call to schedule your showing today!
Location
State CO
County Larimer
Community Sylmar
Area Loveland/Berthoud
Direction Hwy 34, south on Boise Ave, right on Nickel Drive, first right into Sylmar Park, immediate right, home is down the street on the left hand side.
Rooms
Basement Post and Pier
Interior
Interior Features Cathedral Ceiling(s), Washer/Dryer Hookup, Split Bedroom Plan
Heating Forced Air
Cooling Central Air, Ceiling Fan(s)
Appliance Electric Range, Dishwasher, Refrigerator, Washer, Dryer, Microwave
Exterior
Parking Features Carport
Utilities Available Natural Gas Available, Electricity Available, Cable Available, Satellite Avail, High Speed Avail
View Y/N No
Roof Type Composition
Improvements No
Garage No
Building
Lot Description Deciduous Trees, Level, House Faces South, Paved, Curbs
Sewer Public Sewer
Water Public
Structure Type Frame
Schools
High Schools Thompson R2-J
School District Thompson R2-J
Others
Acceptable Financing Cash, Chattel
Listing Terms Cash, Chattel
Special Listing Condition Private Owner, Senior Community
Read Less Info
Want to know what your home might be worth? Contact us for a FREE valuation!

Our team is ready to help you sell your home for the highest possible price ASAP

NEARBY SCHOOLS & BUSINESSES
Making real estate fun, simple and stress-free!