

2245 Stonefish, Windsor, CO 80550
REQUEST A TOUR If you would like to see this home without being there in person, select the "Virtual Tour" option and your agent will contact you to discuss available opportunities.
In-PersonVirtual Tour
$ 899,000
Est. payment | /mo

6 Beds

6 Baths

6,119 SqFt


$ 899,000
Est. payment | /mo

6 Beds

6 Baths

6,119 SqFt

Key Details

Property Type Single Family Home

Sub Type Single Family Residence

Listing Status Active

Purchase Type For Sale

Square Footage 6,119 sqft

Subdivision Water Valley South 16Th Fg

MLS Listing ID IRE1067715

Style Contemporary

Bedrooms 6

Full Baths 5

Half Baths 1

HOA Fees $140/ann

HOA Y/N Yes

Year Built 2016

Annual Tax Amount $7,724

Tax Year 2025

Tax Status No

Lot Size 7,840 Sqft

Acres 0.18

Property Sub-Type Single Family Residence

Source ires

Property Description

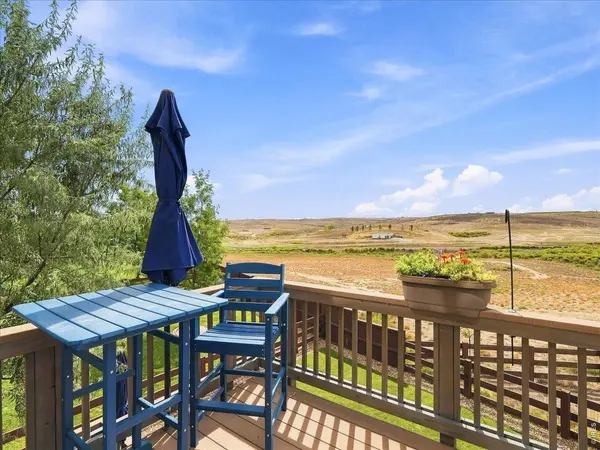
More space. More possibilities. A setting you'll love coming home to! With six bedrooms, over 5,600 finished square feet, and a walkout basement ideal for guests or multi-generational living, this home offers the flexibility to fit a variety of lifestyles. Backing to open space, this spacious two-story combines an inviting layout, modern improvements, and room for everyone to spread out. Step inside to find a welcoming interior featuring fresh carpet, a formal dining room, and an expansive great room designed for both everyday living and entertaining. The updated kitchen features freshly painted cabinetry, quartz countertops, and generous space for gathering. Upstairs, you'll find four bedrooms, including a spacious primary suite with a luxurious five-piece bath and oversized walk-in closet. A versatile loft provides additional space for a home office, study area, or second living room, while a convenient Jack-and-Jill bathroom connects two secondary bedrooms. The finished walkout basement offers incredible versatility, featuring a private bedroom, bathroom with a walk-in shower, and direct access to the backyard. Whether accommodating extended family, welcoming overnight guests, or creating a separate space for recreation and relaxation, this level offers excellent potential for multi-generational living while providing flexibility to meet a variety of needs. Whether you're accommodating extended family, creating a private retreat, or simply looking for room to spread out, this flexible space offers endless possibilities.Outdoor living is equally inviting, with two decks overlooking the open-space setting, providing wonderful opportunities to relax, entertain, or enjoy Colorado's beautiful seasons. Recent improvements, a new Class 4 impact-resistant roof, fresh ext. paint, new carpeting, and kitchen updates. Located in the desirable Water Valley South community, this home offers an exceptional combination of space, flexibility, and thoughtful updates.

Location

State CO

County Weld

Community Water Valley South 16Th Fg

Area Greeley/Weld

Zoning res

Rooms

Family Room 1

Basement Full, Partially Finished, Walk-Out Access

Interior

Interior Features Eat-in Kitchen, Separate Dining Room, Cathedral Ceiling(s), Open Floorplan, Pantry, Walk-In Closet(s), Wet Bar, Washer/Dryer Hookup, Jack & Jill Bathroom, Kitchen Island

Heating Forced Air

Cooling Central Air, Ceiling Fan(s)

Fireplaces Type Gas

Appliance Gas Range, Double Oven, Dishwasher, Refrigerator, Bar Fridge, Washer, Dryer, Microwave

Exterior

Exterior Feature Sprinkler System, Oversized Garage

Parking Features Attached

Garage Spaces 3.0

Fence Fenced, Wood

Community Features Park, Trail(s)

Utilities Available Natural Gas Available, Electricity Available

View Y/N Yes

View Plains View

Roof Type Composition

Improvements No

Porch Patio, Deck

Garage Yes

Building

Lot Description Abuts Private Open Space, House Faces West, Paved, Curbs, Gutters, Sidewalks

Sewer Public Sewer

Water Public

Architectural Style Contemporary

Level or Stories Two

Structure Type Frame,Stone

New Construction false

Schools

Elementary Schools Mountain View

Middle Schools Ridgeline

High Schools Weld Re-4

School District Weld Re-4

Others

HOA Fee Include Common Amenities

Acceptable Financing Cash, Conventional, VA

Listing Terms Cash, Conventional, VA

Special Listing Condition Private Owner

Virtual Tour https://unbranded.visithome.ai/YDmU8zszba2UXis653VPaE?mu=ft

Information and Real Estate Services (IRES)
Listed by Sage Oglesby

NEARBY SCHOOLS & PROPERTIES

Holly Vermeern

Making real estate fun, simple and stress-free!

GET MORE INFORMATION

Name
Phone*
Message

Go tour this home

2245 Stonefish