
$322,500
$350,000
7.9%For more information regarding the value of a property, please contact us for a free consultation.
4 Beds
3 Baths
2,435 SqFt
SOLD DATE : 10/26/2026
Key Details
Sold Price $322,500
Property Type Single Family Home
Sub Type Single Family Residence
Listing Status Sold
Purchase Type For Sale
Square Footage 2,435 sqft
Subdivision Longmont Ot
MLS Listing ID IRE1069716
Sold Date 10/26/26
Bedrooms 4
Full Baths 1
Three Quarter Bath 2
HOA Y/N No
Year Built 1910
Annual Tax Amount $3,277
Tax Year 2025
Lot Size 0.350 Acres
Acres 0.35
Property Sub-Type Single Family Residence
Source ires
Property Description
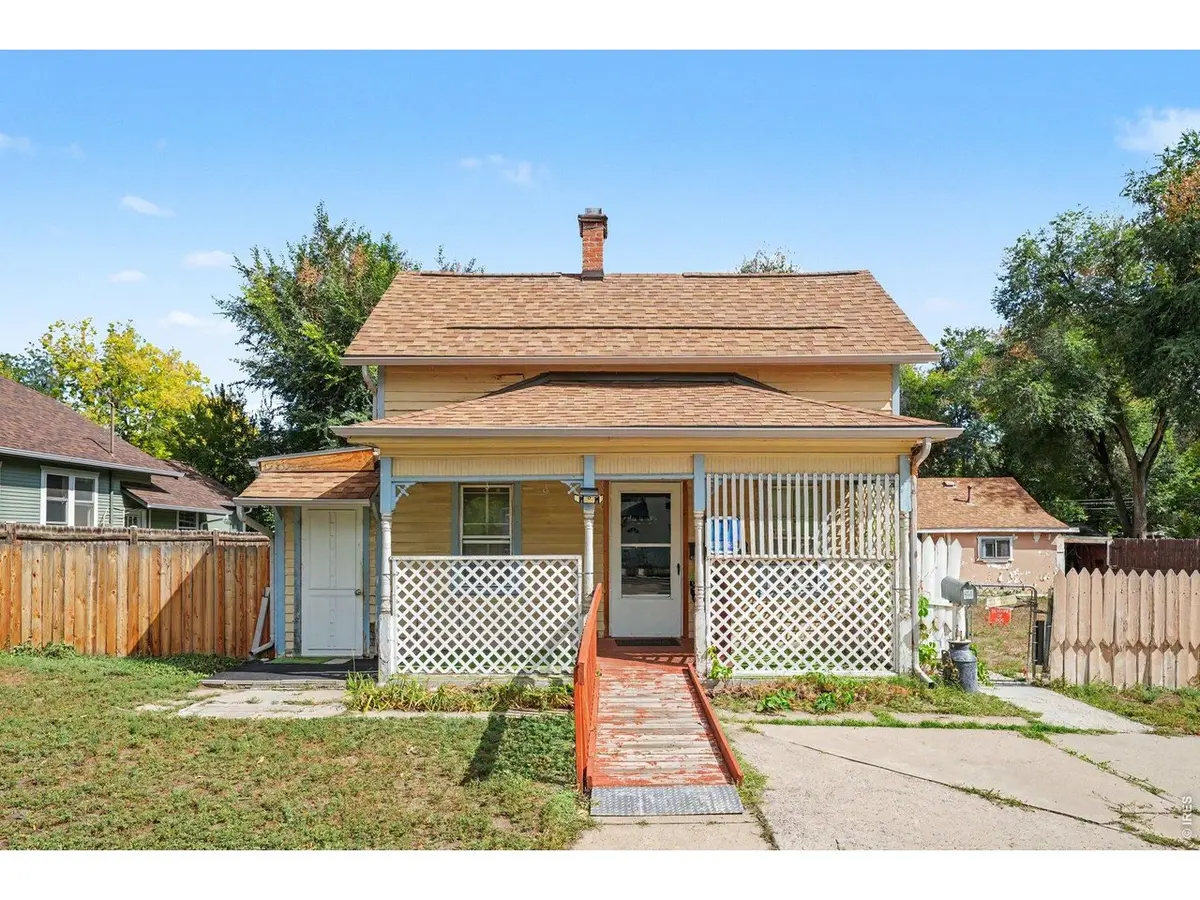
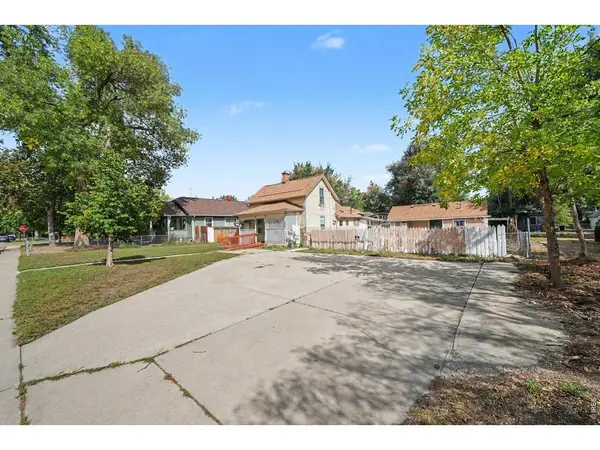
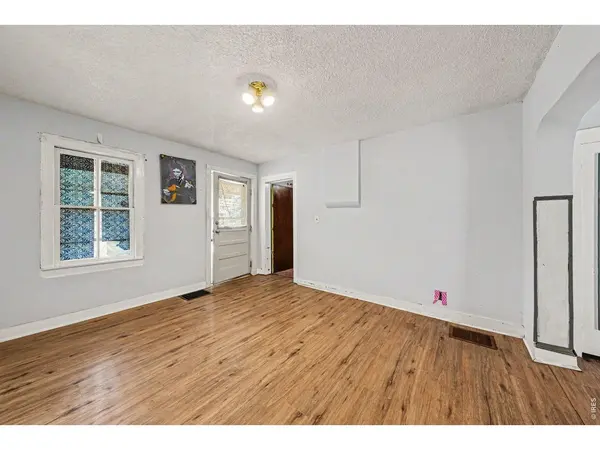
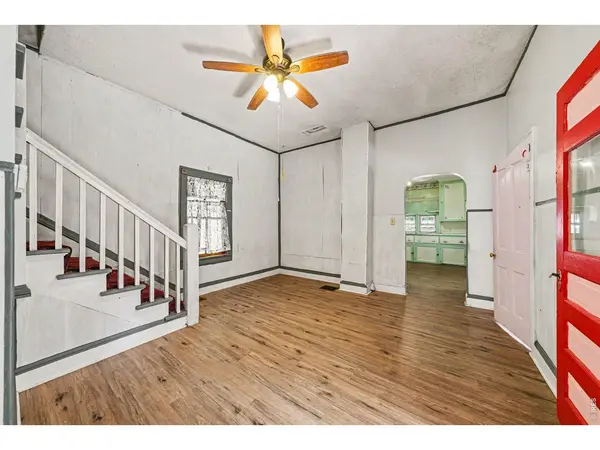
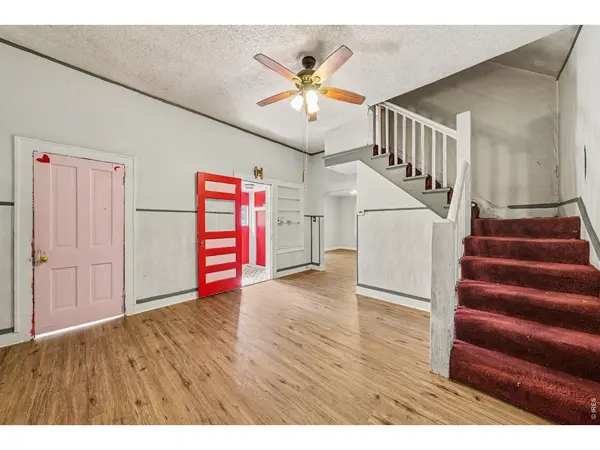
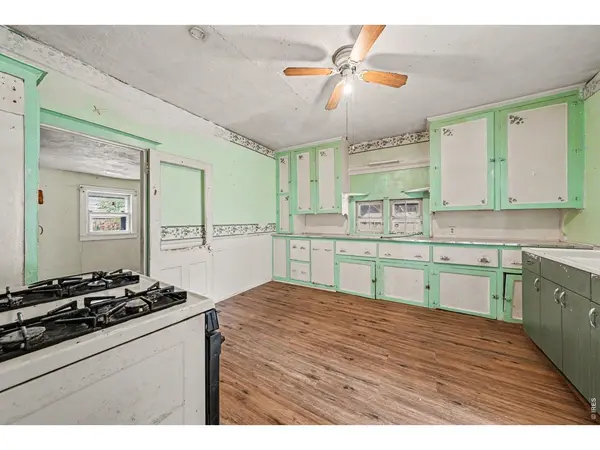
Great Old Town Longmont location on an oversized 15,068-square-foot lot! The main home offers approximately 2,435 square feet, four bedrooms and one bathroom, plus a basement with plumbing for an additional bathroom. The basement is accessible only through an exterior entrance. A separate 764-square-foot accessory dwelling unit (ADU). There is also a large detached shop or garage that adds even more possibilities. There is so much potential here-a great opportunity to bring your creative eye! Cash offers only-proof of funds must accompany all offers. Property is being sold strictly as-is. In the event of multiple offers, buyers must submit their highest and best offer; no escalation clauses will be accepted. All offers must be received no later than 8 p.m. on Sunday, October 4, with an acceptance deadline of Monday at 5 p.m. Earnest money must be delivered to the title company within two days of mutual execution of the contract and before the inspection objection/termination deadline. Showings must be conducted by licensed agents between 8 a.m. and 6 p.m. No overlapping showings are permitted, and no site-unseen offers.
Location
State CO
County Boulder
Community Longmont Ot
Area Longmont
Zoning RES
Rooms
Basement Partial
Interior
Heating Forced Air
Appliance Electric Range
Exterior
Parking Features Detached
Garage Spaces 4.0
Utilities Available Natural Gas Available
View Y/N No
Roof Type Composition
Improvements No
Garage Yes
Building
Water Public
Level or Stories Two
Structure Type Frame
New Construction false
Schools
Elementary Schools Columbine
Middle Schools Timberline
High Schools St Vrain Dist Re 1J
School District St Vrain Dist Re 1J
Others
Acceptable Financing Cash
Listing Terms Cash
Special Listing Condition Private Owner
Read Less Info
Want to know what your home might be worth? Contact us for a FREE valuation!

Our team is ready to help you sell your home for the highest possible price ASAP

NEARBY SCHOOLS & BUSINESSES
Making real estate fun, simple and stress-free!