
$794,500
$799,500
0.6%For more information regarding the value of a property, please contact us for a free consultation.
2 Beds
3 Baths
1,452 SqFt
SOLD DATE : 10/26/2026
Key Details
Sold Price $794,500
Property Type Townhouse
Sub Type Townhouse
Listing Status Sold
Purchase Type For Sale
Square Footage 1,452 sqft
Subdivision Arrowleaf Townhomes
MLS Listing ID IRE2944887
Sold Date 10/26/26
Bedrooms 2
Full Baths 1
Half Baths 1
Three Quarter Bath 1
HOA Fees $261/mo
HOA Y/N Yes
Year Built 2025
Tax Year 2025
Property Sub-Type Townhouse
Source ires
Property Description
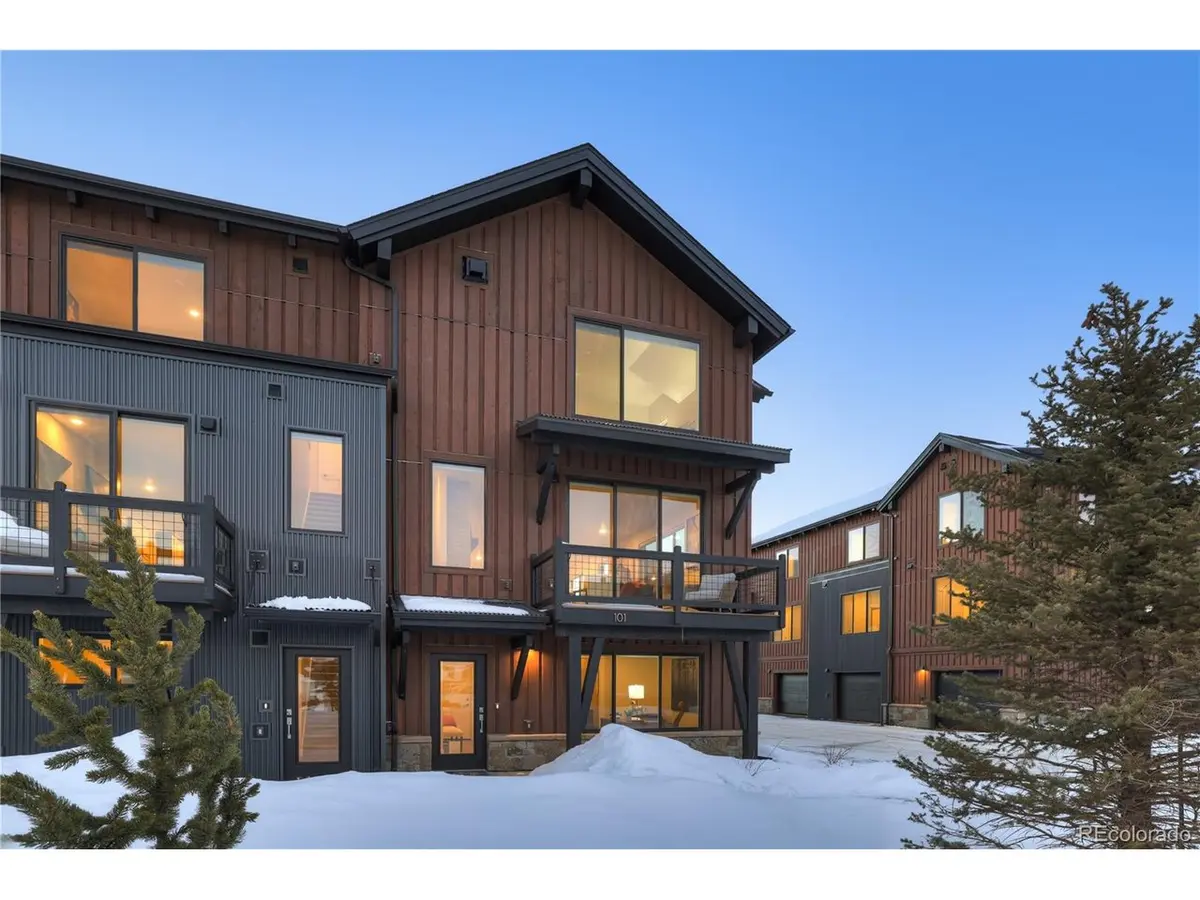
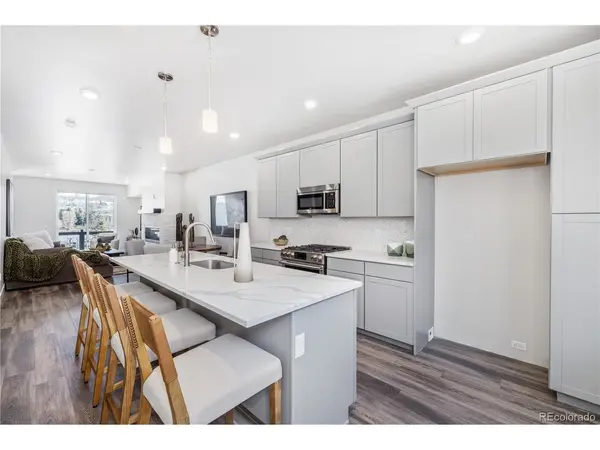
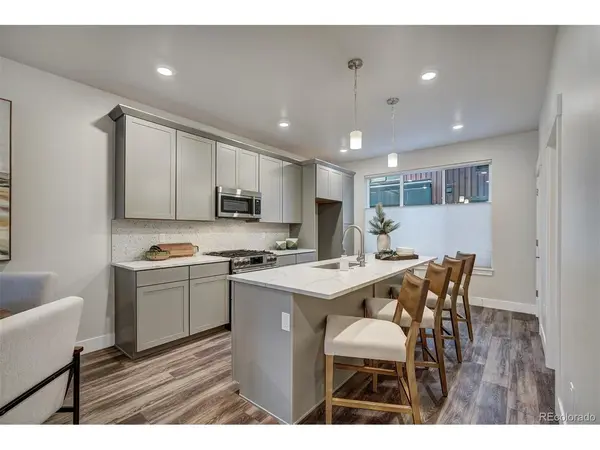
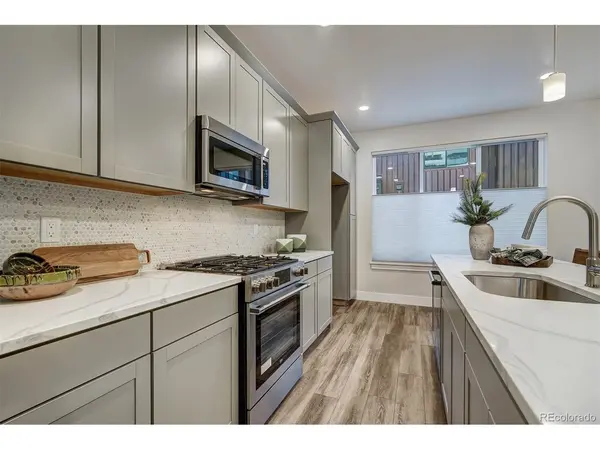
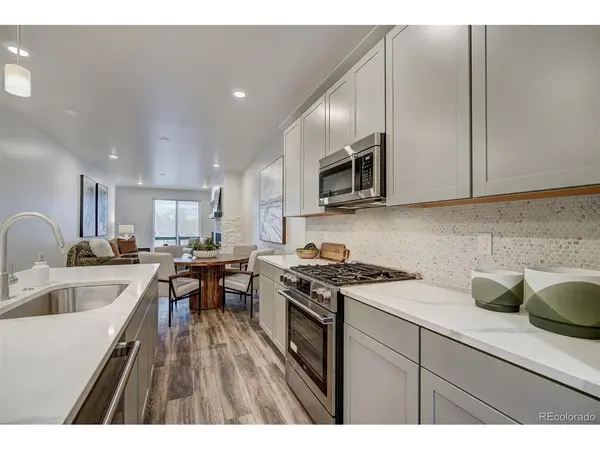
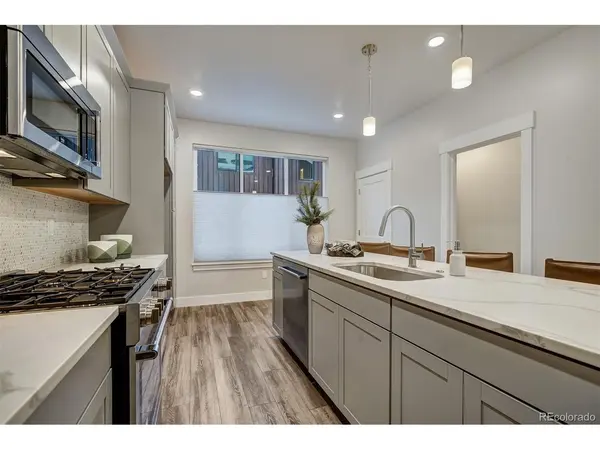
The developer is offering a generous $20,000 incentive to use toward closing costs, rate buydowns, and more. Unit 113 is fully completed and ready for immediate enjoyment, just in time for summer in the mountains. This is the final opportunity to own in Building 3! This thoughtfully designed townhome offers 2 bedrooms and 2.5 bathrooms, featuring an open concept main level with high end finishes and a sleek linear gas fireplace. Both bedrooms are spacious suites with private baths, and a heated two car garage provides ample space for vehicles and mountain gear. Ideally located less than a mile from Trent Park, perfect for pickleball, and just across the street from the Blue River bike path, this home is also a short distance to Downtown Silverthorne, Lake Dillon, and Raven Golf Club, offering easy access to everything Silverthorne has to offer.
Location
State CO
County Summit
Community Arrowleaf Townhomes
Area Out Of Area
Direction From the I70 exit, head N on highway 9 for 1.5 miles. Turn L on Ruby Ranch Road. Site on L side, on the corner of Ruby Ranch Road and Adams Ave. All showings must be accompanied by a sales associate.
Interior
Interior Features Open Floorplan, Pantry, Walk-In Closet(s), Kitchen Island
Heating Radiant
Cooling Ceiling Fan(s)
Fireplaces Type Gas, Living Room, One
Appliance Dishwasher, Refrigerator, Microwave, Disposal
Exterior
Exterior Feature Balcony, Heated Garage, Tandem Garage
Parking Features Attached
Garage Spaces 2.0
View Y/N No
Roof Type Metal,Fiberglass
Porch Patio
Garage Yes
Building
Sewer Public Sewer
Water Public
Level or Stories Three Or More
Structure Type Cedar,Other,Concrete
New Construction true
Schools
Elementary Schools Silverthorne
Middle Schools Summit
High Schools Summit
School District Summit
Others
HOA Fee Include Trash,Snow Removal
Acceptable Financing Cash, Conventional, 1031 Exchange
Listing Terms Cash, Conventional, 1031 Exchange
Special Listing Condition Builder
Read Less Info
Want to know what your home might be worth? Contact us for a FREE valuation!

Our team is ready to help you sell your home for the highest possible price ASAP

NEARBY SCHOOLS & BUSINESSES
Making real estate fun, simple and stress-free!