


$575,000
$589,900
2.5%For more information regarding the value of a property, please contact us for a free consultation.
4 Beds
3 Baths
2,322 SqFt
SOLD DATE : 10/26/2026
Key Details
Sold Price $575,000
Property Type Single Family Home
Sub Type Single Family Residence
Listing Status Sold
Purchase Type For Sale
Square Footage 2,322 sqft
Subdivision Mumford Heights
MLS Listing ID IRE1065693
Sold Date 10/26/26
Style Contemporary
Bedrooms 4
Full Baths 1
Three Quarter Bath 2
HOA Y/N No
Year Built 1971
Annual Tax Amount $2,430
Tax Year 2025
Lot Size 9,583 Sqft
Acres 0.22
Property Sub-Type Single Family Residence
Source ires
Property Description
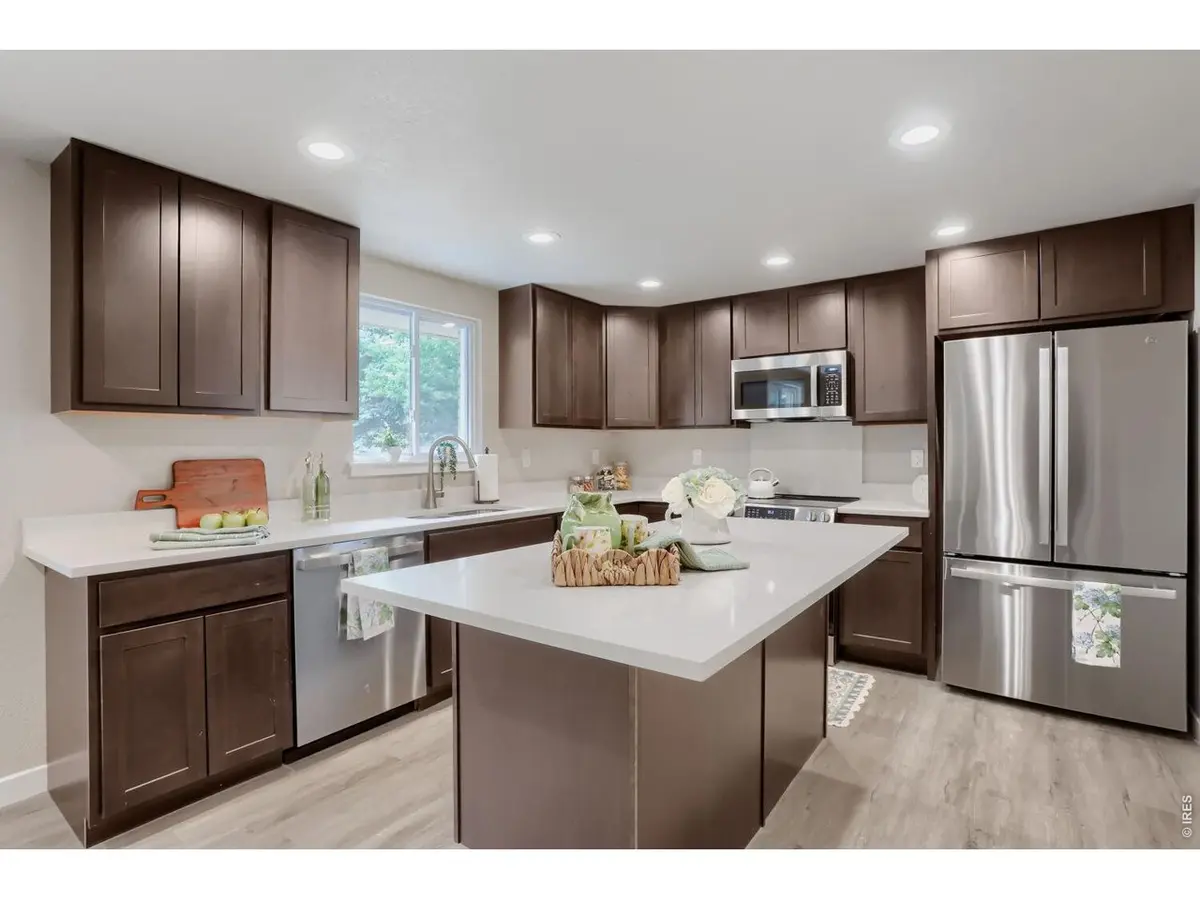
Seeing is believing! This beautifully remodeled home has been completely transformed with a designer's touch. Every detail has been carefully selected, from the new interior paint and plush carpeting to the luxurious vinyl plank flooring. Prepare to be wowed by the stunning kitchen, featuring sparkling granite countertops, brand-new soft-close cabinets, chic fixtures, and gleaming stainless-steel appliances. The new bathrooms offer a spa-like experience with their updated granite, tile, and modern fixtures. It's not just a house; it's a move-in-ready masterpiece, ready for you to call it home.
Location
State CO
County Boulder
Community Mumford Heights
Area Longmont
Zoning Res
Direction Main Street and 23rd Avenue east to Atwood Street house on corner
Rooms
Family Room 1
Basement Full, Partially Finished, Slab
Interior
Interior Features Separate Dining Room, Washer/Dryer Hookup
Heating Forced Air
Cooling Central Air
Appliance Electric Range, Dishwasher, Refrigerator, Microwave
Exterior
Parking Features Attached
Garage Spaces 2.0
Fence Fenced, Wood
Utilities Available Natural Gas Available, Electricity Available
View Y/N Yes
View City
Roof Type Composition
Improvements No
Porch Patio
Garage Yes
Building
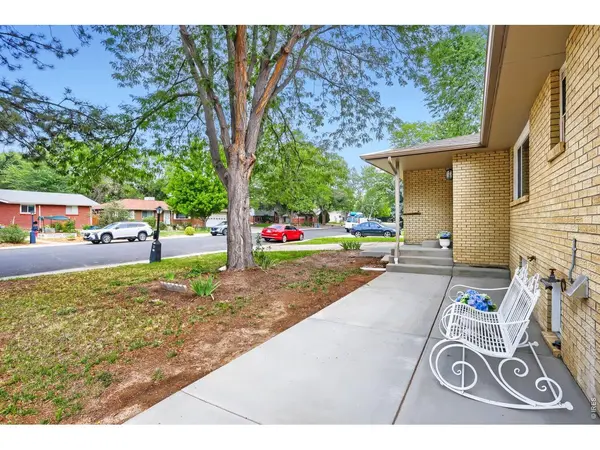
Lot Description Corner Lot, Deciduous Trees, Level, House Faces East, City Limits, Mineral Rights Excluded
Sewer Public Sewer
Water Public
Architectural Style Contemporary
Level or Stories One
Structure Type Brick
New Construction false
Schools
Elementary Schools Timberline
Middle Schools Heritage
High Schools St Vrain Dist Re 1J
School District St Vrain Dist Re 1J
Others
Acceptable Financing Cash, Conventional, FHA, VA, 1031 Exchange
Listing Terms Cash, Conventional, FHA, VA, 1031 Exchange
Special Listing Condition Licensed Owner
Read Less Info
Want to know what your home might be worth? Contact us for a FREE valuation!

Our team is ready to help you sell your home for the highest possible price ASAP

NEARBY SCHOOLS & BUSINESSES
Making real estate fun, simple and stress-free!