




$540,000
$555,000
2.7%For more information regarding the value of a property, please contact us for a free consultation.
4 Beds
4 Baths
2,730 SqFt
SOLD DATE : 10/26/2026
Key Details
Sold Price $540,000
Property Type Single Family Home
Sub Type Single Family Residence
Listing Status Sold
Purchase Type For Sale
Square Footage 2,730 sqft
Subdivision Millennium Sw 10Th Sub
MLS Listing ID IRE1057687
Sold Date 10/26/26
Bedrooms 4
Full Baths 2
Half Baths 1
Three Quarter Bath 1
HOA Fees $29/ann
HOA Y/N Yes
Year Built 2015
Annual Tax Amount $4,202
Tax Year 2025
Lot Size 7,840 Sqft
Acres 0.18
Property Sub-Type Single Family Residence
Source ires
Property Description
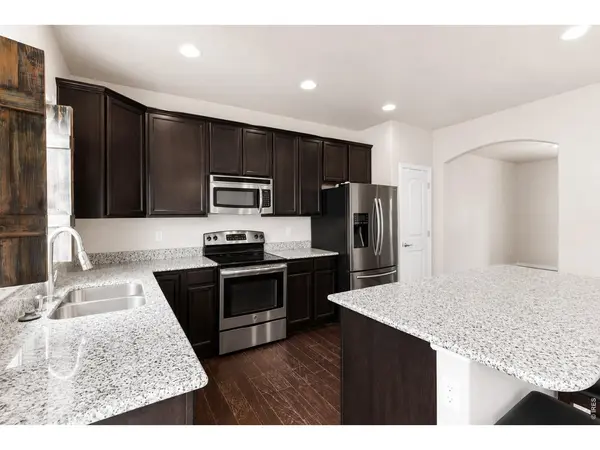
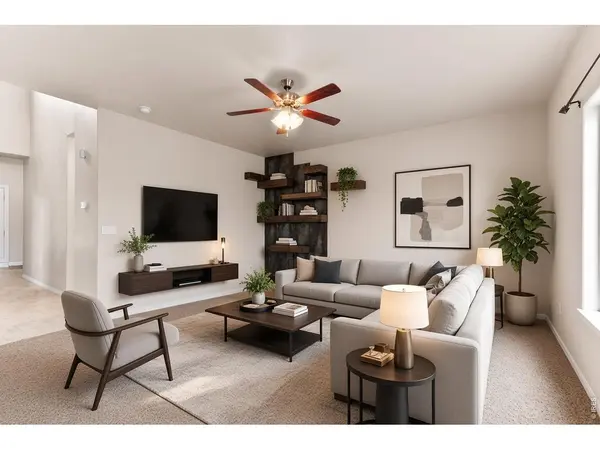
Brand new carpet & move-in ready. Fresh interior paint and brand-new carpet set the stage for this bright, spacious 4-bedroom, 4-bath home with flexible living spaces designed for comfort and growth.The open main level features a well-appointed kitchen and easy flow for everyday living and entertaining. The large primary suite offers a private bath and walk-in closet for a true retreat. Downstairs, the finished basement expands your options with a kitchenette, stacked laundry, a fourth bedroom, and a 3/4 bath-perfect for guests, multi-generational living, or extra private space. An oversized 4 CAR GARAGE gives you room for vehicles, storage, and all your Colorado gear. Conveniently located near schools, parks, shopping, and dining, this home delivers the space, versatility, and move-in readiness buyers want. If you would like a list of the many upgrades and features of this home, just send me an email.
Location
State CO
County Larimer
Community Millennium Sw 10Th Sub
Area Loveland/Berthoud
Zoning PUD
Rooms
Basement Full
Interior
Interior Features Eat-in Kitchen, Cathedral Ceiling(s), Walk-In Closet(s), Kitchen Island
Heating Forced Air
Cooling Central Air, Ceiling Fan(s)
Appliance Electric Range, Dishwasher, Refrigerator, Washer, Dryer, Microwave, Disposal
Exterior
Exterior Feature Sprinkler System, Oversized Garage, Tandem Garage
Parking Features Garage Door Opener, Attached
Garage Spaces 4.0
Fence Fenced, Vinyl
Utilities Available Natural Gas Available, Electricity Available, Cable Available, High Speed Avail
View Y/N No
Roof Type Composition
Improvements No
Porch Patio
Garage Yes
Building
Lot Description Corner Lot, House/Lot Faces SW, Paved, Curbs, Gutters, Sidewalks, Street Light
Sewer Public Sewer
Water Public
Level or Stories Two
Structure Type Vinyl Siding
New Construction false
Schools
Elementary Schools Winona
Middle Schools Bill Reed
High Schools Thompson R2-J
School District Thompson R2-J
Others
Acceptable Financing Cash, Conventional, FHA, VA
Listing Terms Cash, Conventional, FHA, VA
Special Listing Condition Private Owner
Read Less Info
Want to know what your home might be worth? Contact us for a FREE valuation!

Our team is ready to help you sell your home for the highest possible price ASAP

NEARBY SCHOOLS & BUSINESSES
Making real estate fun, simple and stress-free!